← Home the archive → photo wall → gauravmakhecha.com

For retailers, store designers, and curious people only

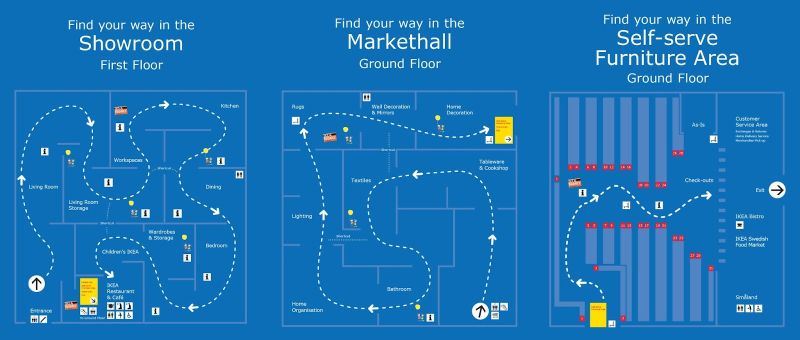
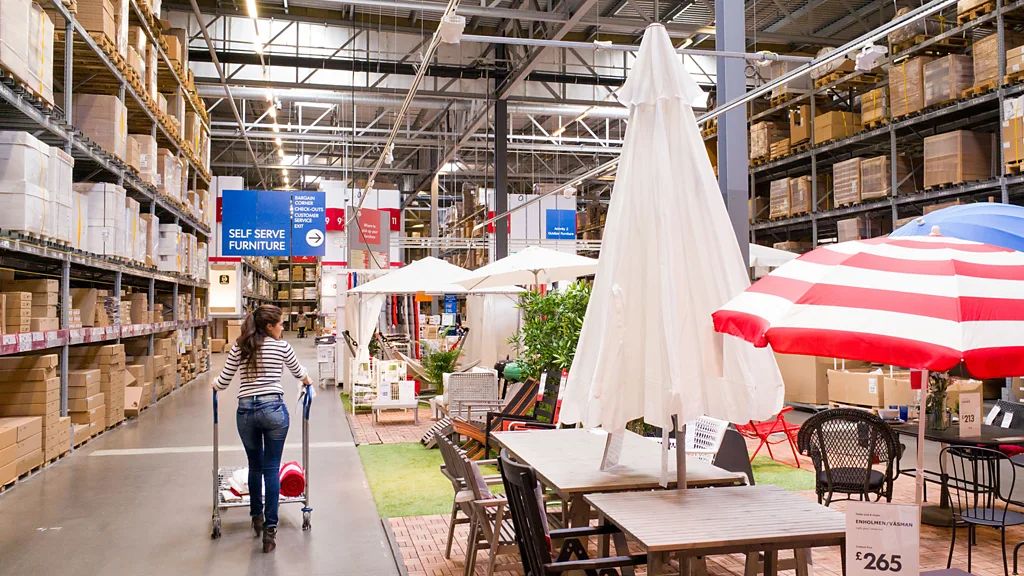
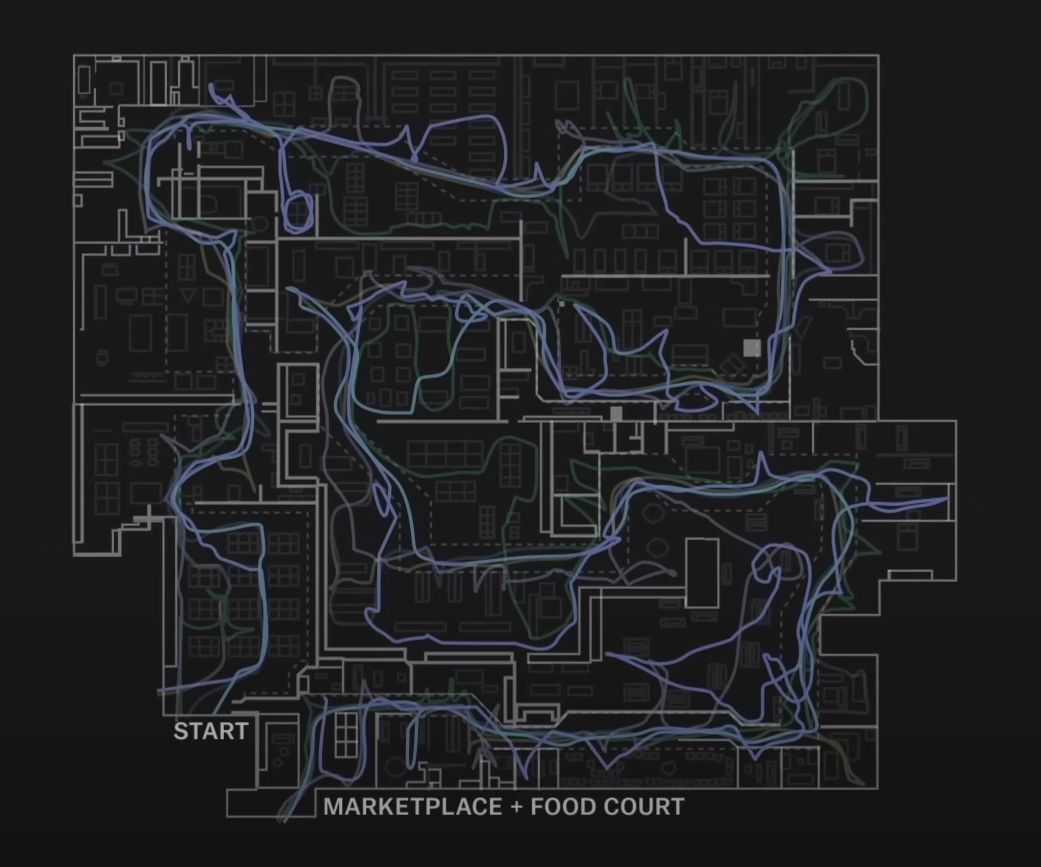
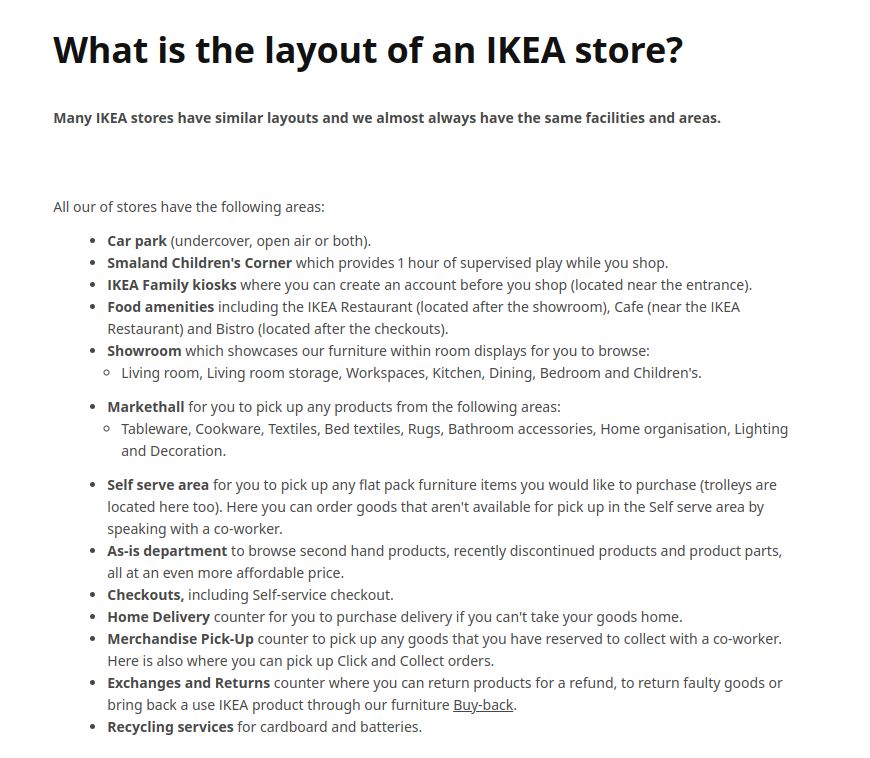
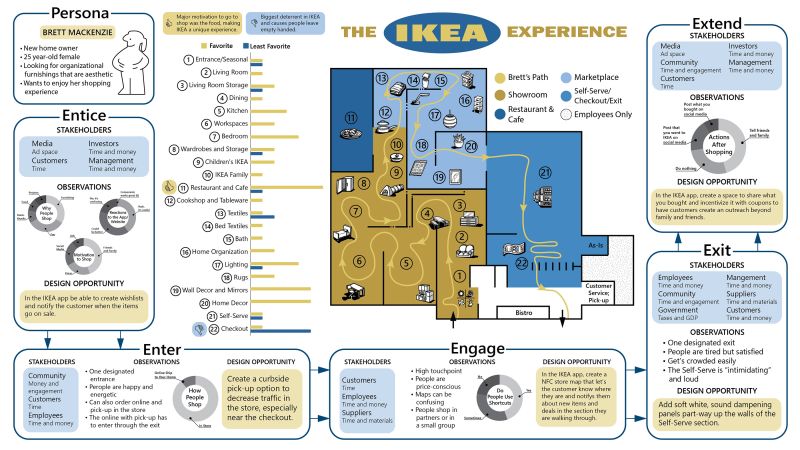
Three IKEA wayfinding maps showing routes through the showroom, markethall and self-serve furniture area. A shopper pushes a trolley past flat-pack shelving and a patio furniture display under a self-serve sign at IKEA. Blue and green traced visitor paths wind across a dark IKEA floor plan from the start to the food court. IKEA help page listing the standard areas of an IKEA store, from car park and showroom to checkouts and recycling. Journey map titled The IKEA Experience charting a persona's path through store areas from entrance to exit.

Here's a glimpse into the art of effective merchandising, courtesy of IKEA's iconic store layouts.

Ever wondered why IKEA's stores are such retail powerhouses?

Their layouts are designed to entice customers and maximize sales. Take a look at the attached photos. 👇

As they say, great artists imitate and improve 💡 . Are you taking benefits of IKEA's research and experience? Best of luck.

Sources and further reading:
- https://www.ikea.com/
- https://lnkd.in/gqjYjuZH
- https://lnkd.in/gxuWyFy2
- https://lnkd.in/g_ZMkxk3
Retail
Read the original on LinkedIn ↗